


For machined aluminum components, the finish is not simply cosmetic. Material, process controls, inspection criteria, and production workflow all influence how a part performs in service. When specified as MIL-A-8625 Type III, Class 2 black, the coating must provide more than a dark appearance: it becomes a functional surface system built for demanding use.
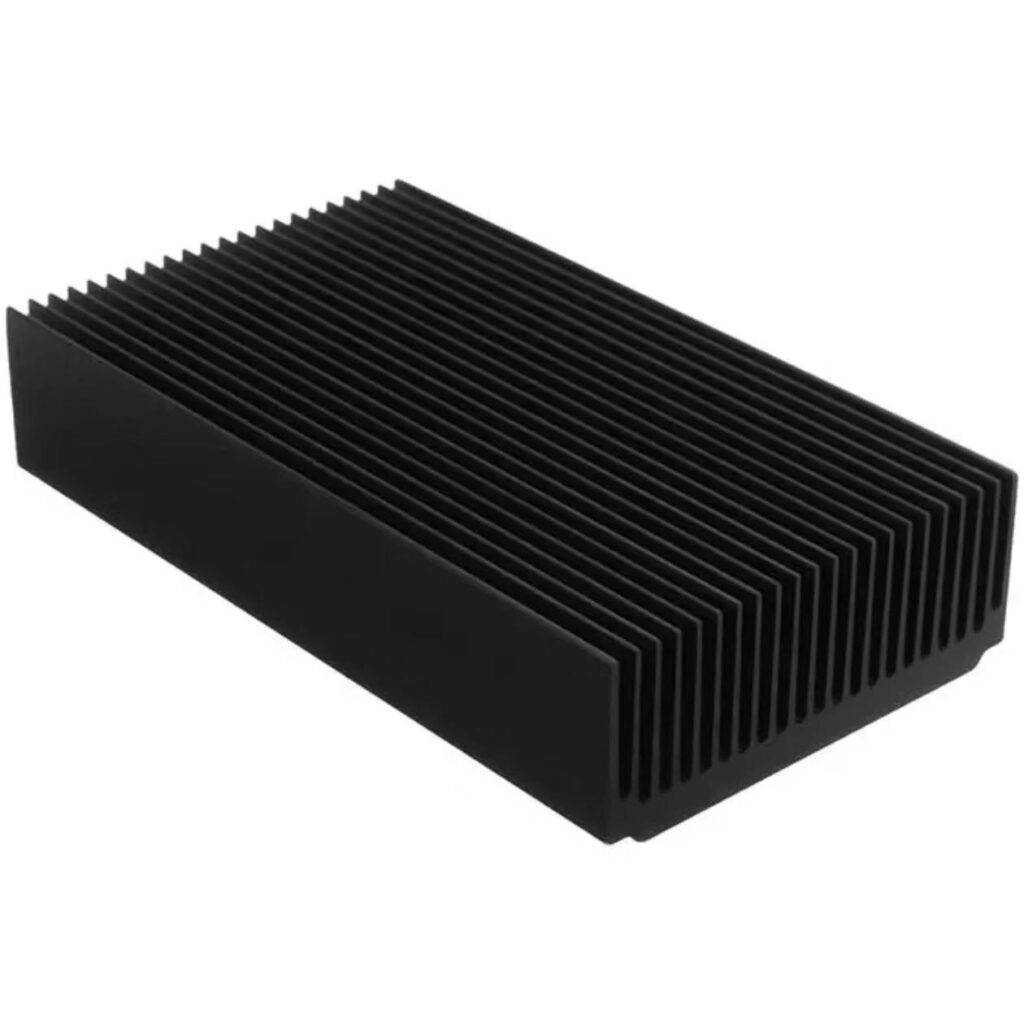
What Type III Anodizing Produces
Type III anodizing forms a dense, thick oxide layer significantly harder than conventional Type II coatings. Typical thickness runs from 25 to 50 microns, with hardness that improves abrasion resistance on sliding or frequently handled surfaces. Because the oxide grows into the substrate as well as outward, dimensional change is roughly half the coating thickness on each side.
Alloy Selection Matters
Not every aluminum grade anodizes to the same color or hardness. 6061 and 7075 are common and generally respond well, while high-silicon or high-copper casting alloys can produce dull, uneven, or dark results. 2024 tends to darken and may not hit a consistent black. Confirm the alloy before promising a cosmetic outcome, and avoid mixing alloys in one batch.
Process Steps and Control Points
Parts are degreased, etched, desmutted, anodized in a sulfuric acid bath at controlled temperature and current density, dyed, and sealed. Bath temperature is critical: a cold bath yields a harder, denser coating, while a warm bath grows faster but softer. Racking must carry current reliably, or contact marks and thin areas appear.
Black Dye and Color Consistency
Class 2 means the coating is dyed. Black is the hardest color to keep uniform, because small differences in coating thickness, alloy, and dye concentration show as variation. Boundary samples from the same alloy and batch are the practical way to control appearance, and cosmetic zones should be defined on the drawing.
Sealing and Corrosion Performance
Sealing closes the pores and improves corrosion resistance, though some hardness is traded away. Salt spray hours should be specified from the application rather than assumed. Where the part will see wear, an unsealed or lightly sealed coating may be preferred; where it sees moisture and salt, sealing wins.
Inspection and Documentation
Measure coating thickness on coupons or with an eddy-current gauge, check hardness and abrasion per the applicable standard, and inspect color against the approved sample. Dimensional checks confirm that growth was accounted for, especially on threads and bores. Keep batch records linking alloy lot, process parameters, and inspection results.
Frequently Asked Questions
Can anodized parts be machined after coating?
Only with care. Cutting through the oxide exposes bare aluminum and creates a visible edge, so mask or finish after machining instead.
Why does black anodizing look purple or brown?
Usually alloy chemistry or insufficient coating thickness for the dye to absorb evenly.
How much does the part grow?
Roughly half the total coating thickness per surface, so a 40 micron coating adds about 20 microns per side.
Conclusion
Hard coat anodizing delivers value when alloy, process, and inspection are specified together. For related reading, see anodizing reference, our electroplating guide, and CNC machining cost factors. Contact TCHD to review your finish spec.