


Coordinate measuring machines turn a physical part into verified data. For molded and machined components, CMM inspection confirms that dimensions, form, and position meet the drawing before parts reach assembly or a customer. The value depends on how the measurement is planned, not just on the machine’s accuracy specification.
What a CMM Measures
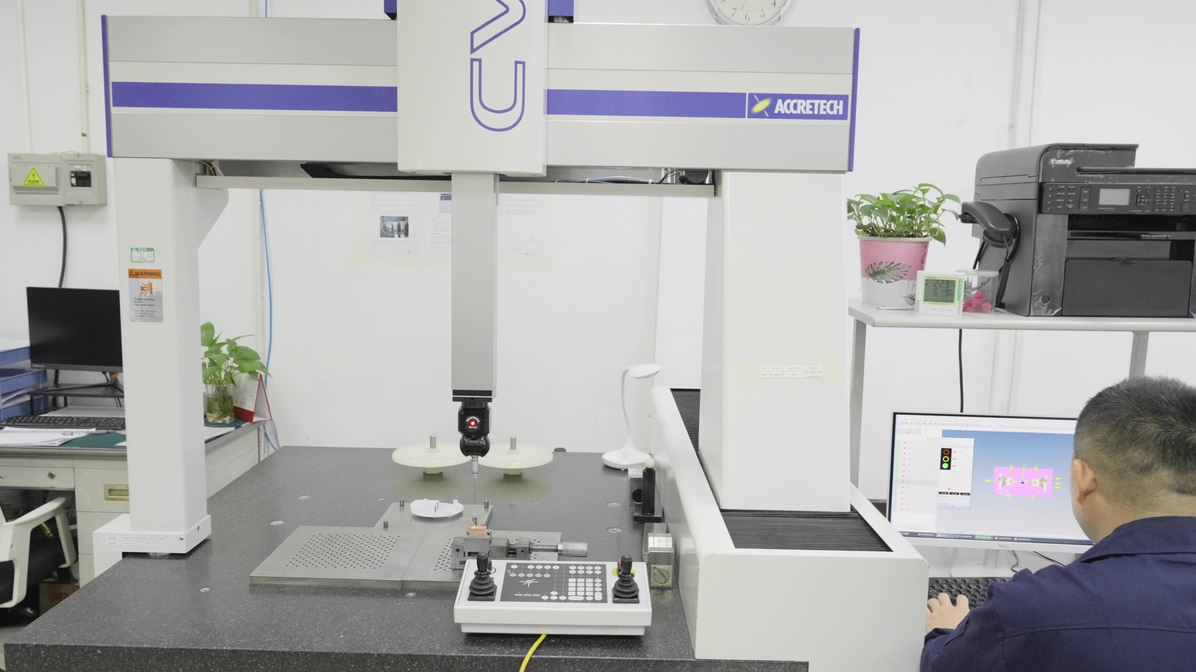
A CMM probes discrete points on a surface and calculates geometry from them: diameters, distances, angles, flatness, position, and profile. Because it works in three dimensions, it verifies relationships that calipers and micrometers cannot, such as true position of a hole pattern relative to datums.
Machine Types and Their Fit
Bridge and gantry machines suit large or heavy parts; cantilever designs suit small, high-accuracy work. Scanning heads collect dense point clouds for form analysis, while touch-trigger probing is faster for simple features. Vision and multisensor systems add optical measurement for small features and soft surfaces.
Alignment and Datum Strategy
Measurement begins with alignment to the drawing datums. A poor alignment shifts every result, so the setup should mirror the drawing’s datum scheme rather than whatever is convenient on the table. Fixturing that holds the part without distortion matters as much as the machine.
Probe Strategy and Uncertainty
The number and distribution of points affect the calculated result. A circle measured with four points may not reveal lobing; more points or a scan does. Probe tip size, stylus length, and approach speed all contribute to uncertainty, which should be stated when a tolerance is tight relative to machine capability.
Reporting That People Can Use
A useful report lists each characteristic, nominal, tolerance, measured value, and deviation, with the instrument and the program identified. Color-coded deviation plots help a toolmaker see where material must move. Reports without measured values, only pass or fail marks, cannot support corrective action.
Where CMM Fits in Production
First-article inspection, tool correction, and periodic capability checks are the main uses. In-process CMM on the shop floor shortens the loop between measurement and adjustment. For high-volume parts, a dedicated fixture and program make the check fast enough to run every shift.
Frequently Asked Questions
How accurate is a typical CMM?
Production machines commonly achieve a few micrometers of uncertainty, with laboratory grades tighter.
Can a CMM measure soft plastic parts?
Yes, with low probe force or optical scanning. Contact probing can deform thin walls.
Is CMM always better than hand tools?
For geometry and position, yes. For a quick diameter check on the floor, a micrometer is faster and adequate.
Conclusion
CMM inspection delivers value when alignment, probing, and reporting are planned against the drawing. For related reading, see coordinate measuring machine reference, our 3D CMM inspection case, and mold manufacturing guide. Contact TCHD for inspection support.