


Precision in mold making is not a claim, it is a measurement. A tool that looks correct on the bench can still produce parts outside tolerance if a cavity dimension or a core position is off. 3D CMM inspection closes that gap by measuring the actual geometry against the model before the tool is assembled.
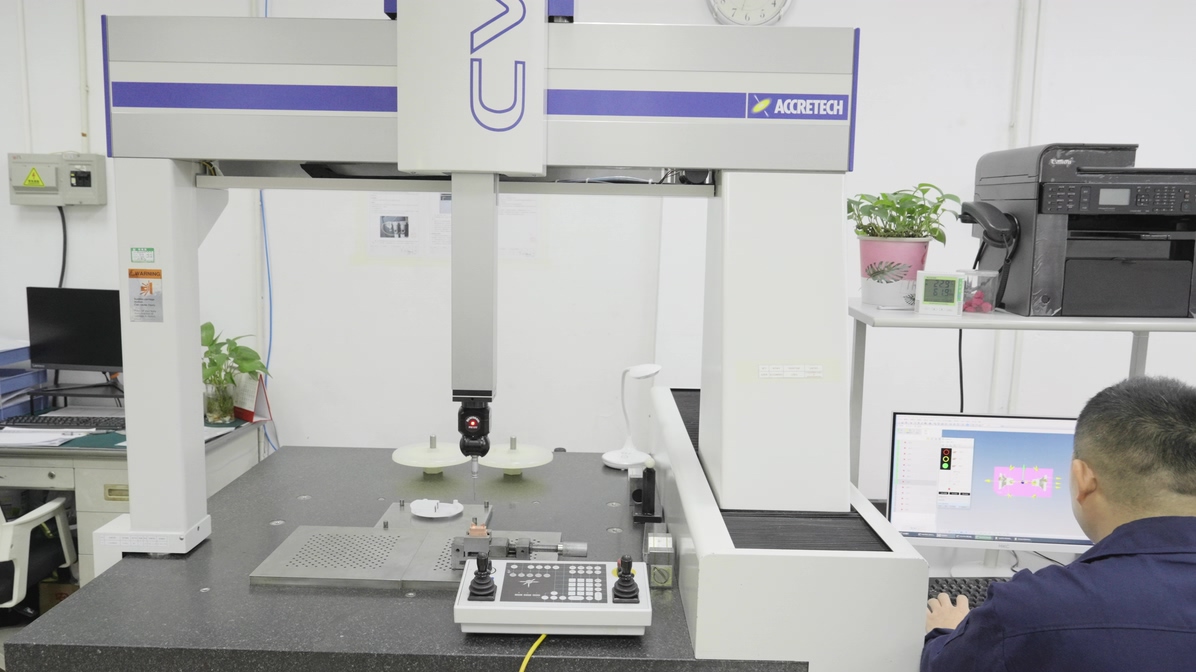
Why Measure Before Assembly
Once a mold is assembled, access to individual plates and inserts is limited. Measuring components first means a deviation is corrected on a single part rather than discovered as a finished-part defect. The cost difference is large: reworking an insert takes hours, while reworking an assembled tool can take days.
Datum Alignment in Practice
Each component is aligned to the datums used on its drawing, not to whatever surface is convenient. For a cavity insert, that usually means the mounting face and two edges. Consistent alignment lets measurements from different machines and operators be compared directly.
Scanning Versus Touch Probing
Touch probing is efficient for known features: hole positions, pocket depths, and plane relationships. Scanning collects dense data across free-form surfaces, which suits curved cavity geometry and allows a full color deviation map. Many shops combine both: probing for critical features, scanning for form.
Reading a Deviation Report
A deviation map shows where material sits outside tolerance, with a color scale tied to a stated range. The toolmaker uses it to plan a correction: which surface to grind, how much to remove, and whether the correction affects another feature. A report without a scale or a reference model is not actionable.
What Gets Checked
- Cavity and core dimensions against the 3D model
- Position of holes, dowels, and ejector bores
- Flatness and parallelism of plates
- Fit between inserts and pockets
- Parting line alignment between cavity and core
Records That Support the Customer
Inspection records travel with the tool. When a customer later asks why a dimension drifted, the original measurement data shows whether the tool was built correctly and the process changed, or the tool was out of tolerance from the start. That distinction shortens every investigation.
Frequently Asked Questions
How accurate is the inspection?
Production CMMs typically hold uncertainty within a few micrometers, which is sufficient for most mold tolerances.
Does every component need scanning?
No. Critical cavity, core, and fit surfaces justify scanning; simple plates can be probed.
Can inspection replace tryout?
No. It verifies geometry, while tryout verifies the process and the part.
Conclusion
3D CMM inspection converts precision from a claim into recorded data. For related reading, see coordinate measuring machine reference, our CMM inspection guide, and mold manufacturing guide. Contact TCHD for inspection records on your tool.